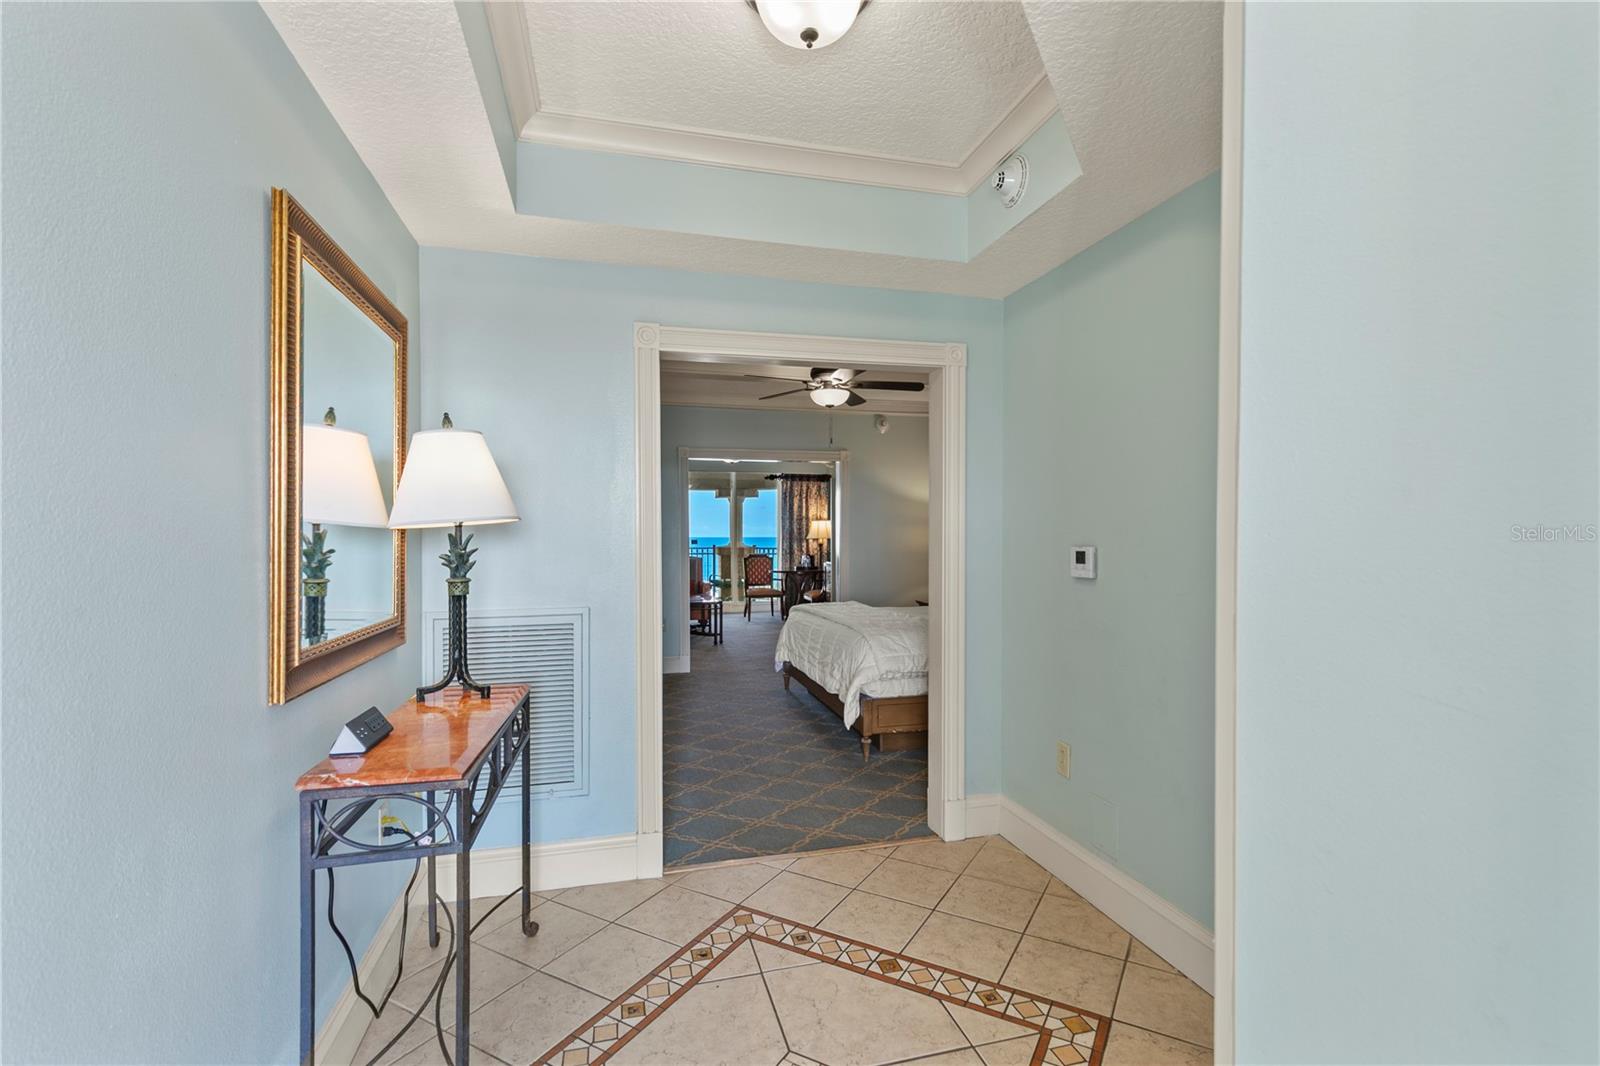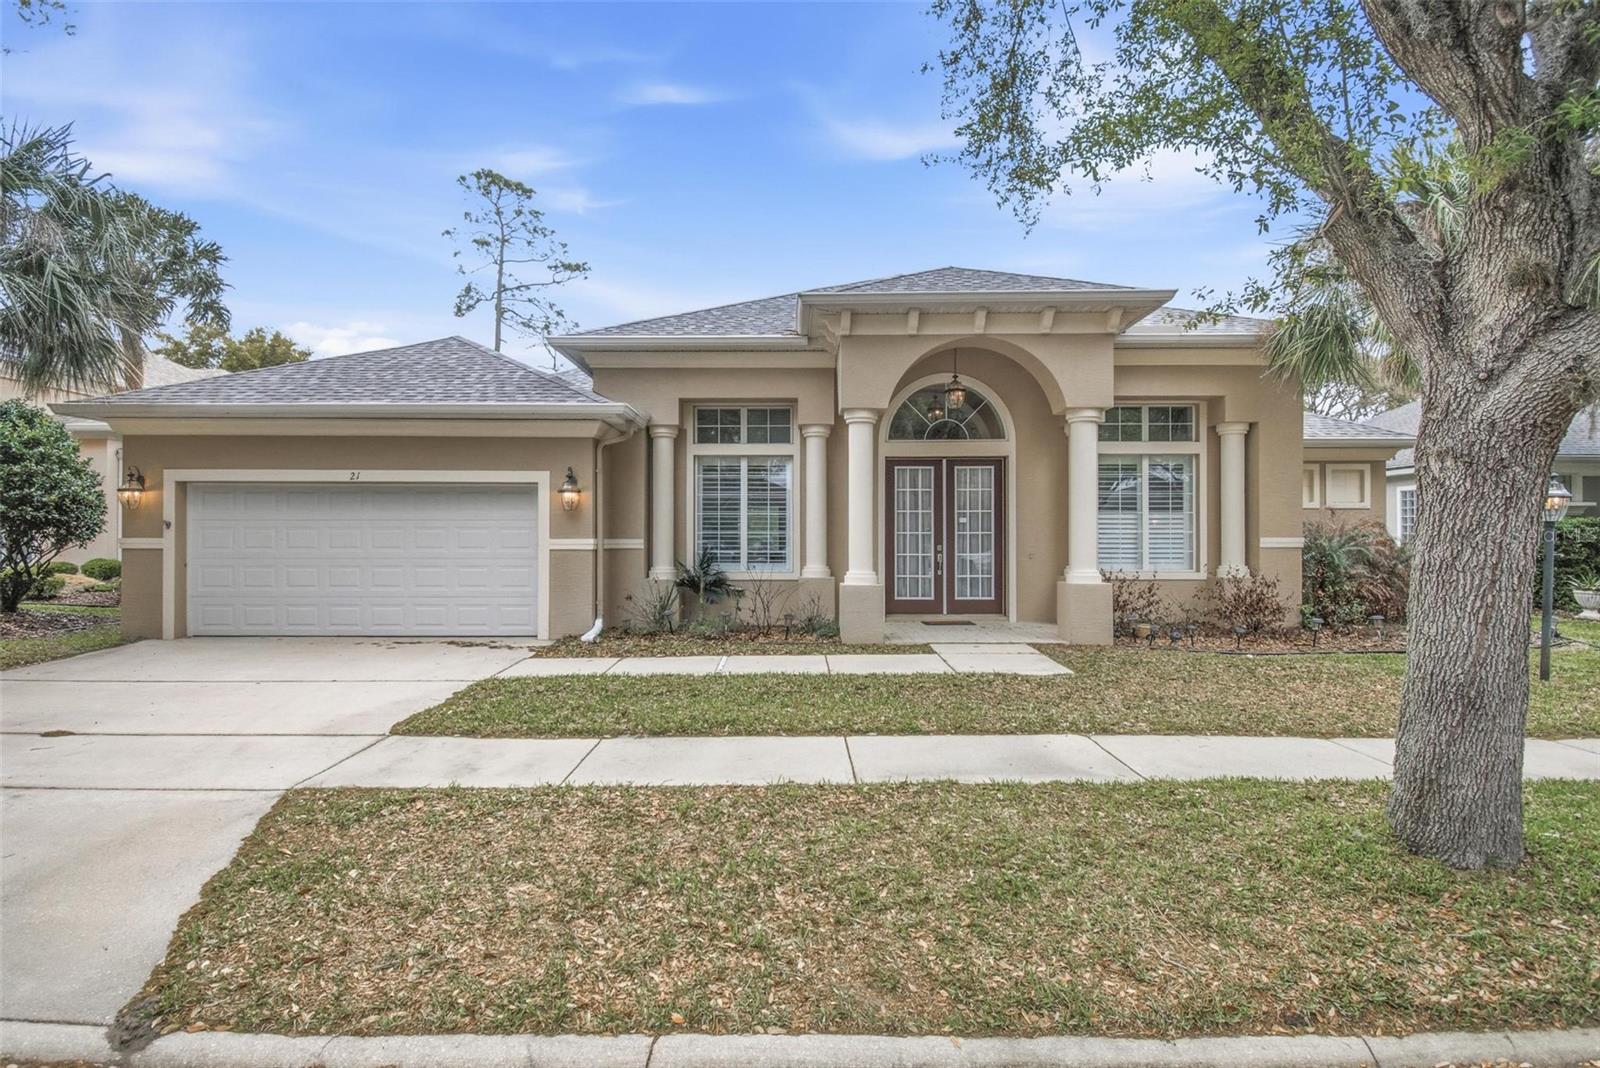
21 EASTLAKE DR
Courtesy of COASTAL GATEWAY REAL ESTATE GROUP, SUZANNE LYNCH  Listing Contact: 888-977-1588 
$440,000

21 EASTLAKE DR

3 Beds 2 Baths 2,670 Sq.Ft. 9,365 Sq.Ft.

Description

Welcome to this spacious and beautifully laid-out home in the highly sought-after Grand Haven community, ideally located on desirable Eastlake Drive. Offering over 3,600 square feet of living space, this home is designed for both comfort and flexibility.

Featuring 4 bedrooms, 2 full bathrooms, a formal dining room, and a versatile bonus room, there is plenty of space to accommodate everyday living, entertaining, or working from home. The split floor plan provides privacy, while the generous living areas create a seamless flow throughout the home.

The kitchen opens to the main living space, making it perfect for gathering with family and friends. Natural light fills the home, enhancing the open feel and inviting atmosphere.

Step outside to your backyard with endless potential--whether you envision adding a pool, creating an outdoor entertaining space, or simply enjoying the Florida lifestyle.

Living in Grand Haven means you get access to two amazing amenity centers with pools, top-notch fitness facilities, and lots of activities. Love to golf? You'll have a Jack Nicklaus-designed course right in your neighborhood. Tennis, pickleball, and bocce courts are ready for you, too. When you're done, grab a bite to eat or a drink with neighbors at the cafe or golf club restaurant.

Plus, enjoy access to the Intracoastal Waterway and scenic walking paths that make this community truly special.

This isn't just a house -- it's a lifestyle. Come see it for yourself and fall in love with everything this Grand Haven home has for you. Schedule your private tour today!

Share Property

Location

21 EASTLAKE DR, PALM COAST, FL 32137

Status

Sold

Date Sold

April 24, 2026

Property Amenities

Interior
Laundry room Electric Dryer Hookup, Inside, Laundry Closet, Laundry Room, Washer Hookup
Appliances Dishwasher, Dryer, Electric Water Heater, Microwave, Range, Refrigerator, Washer
Flooring Carpet, Ceramic Tile
Total Bedrooms: 3
Full Bathrooms: 2
Other Interior Features Cathedral Ceiling(s), Primary Bedroom Main Floor, Walk-In Closet(s)
Area & Lot
Total area 3,661 Sq.Ft.
Lot Area 9,365 Sq.Ft.
Living area 2,670 Sq.Ft.
MLS® ID FC317188
Year Built 2005
Type Residential
Status Sold
Exterior
Stories 1
Pool Gunite, Heated
Air conditioning Central Air
Heat type Heat Pump
Water Source Public
Garage Space 2.0
Sewer Public Sewer
Other Exterior Features Sidewalk
Roof Shingle
Utilities Cable Available, Electricity Connected, Sewer Connected
Finance
Sales Price $440,000
HOA Fees $15 monthly
Real Estate Tax $9,999 yearly

360 Virtual Tour

Take a tour of this property

Work With Us

Trustworthy, empathetic, competent, dependable and educated are just some of the characteristics that describe our team. We have more Agents with both their Certified Luxury Home Marketing Specialists (CLHMS) and Certified Resort & Second Home Specialists (RSPS) designations than any other company in the area.
Follow Us On Instagram